
3606 W Beach DriveOak Island, NC 28465
Mortgage Calculator
Monthly Payment (Est.)
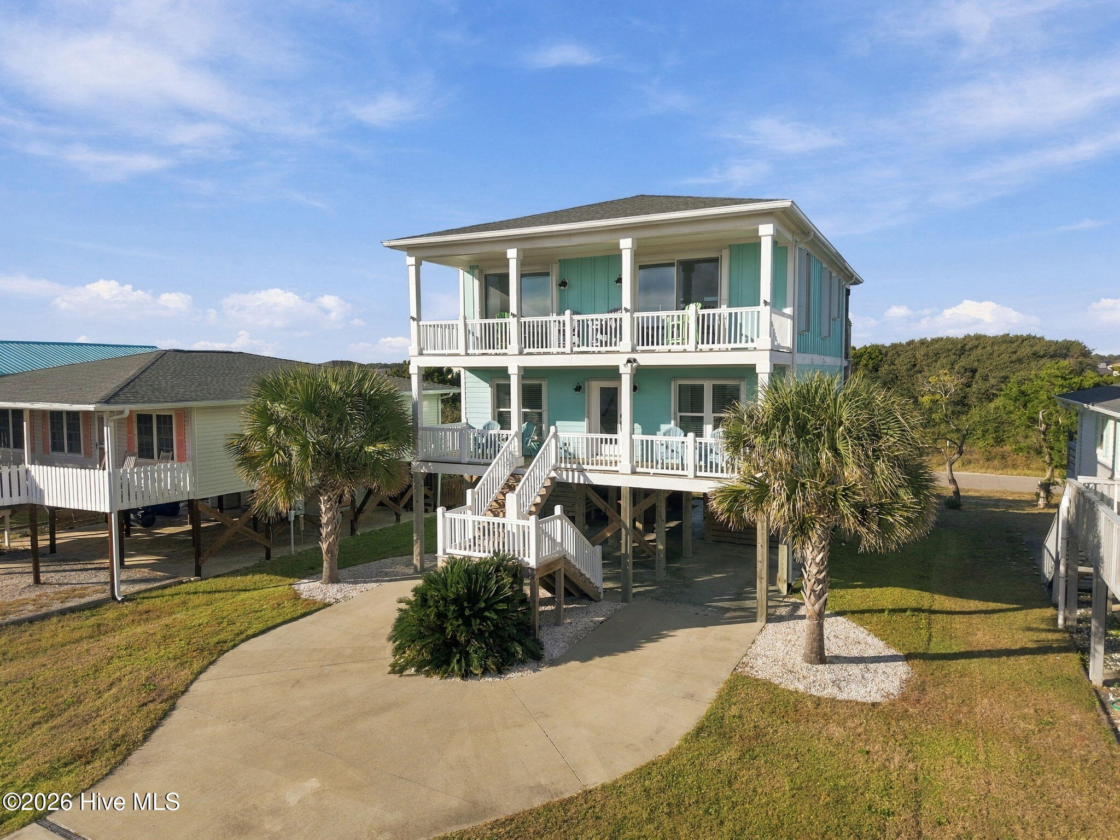
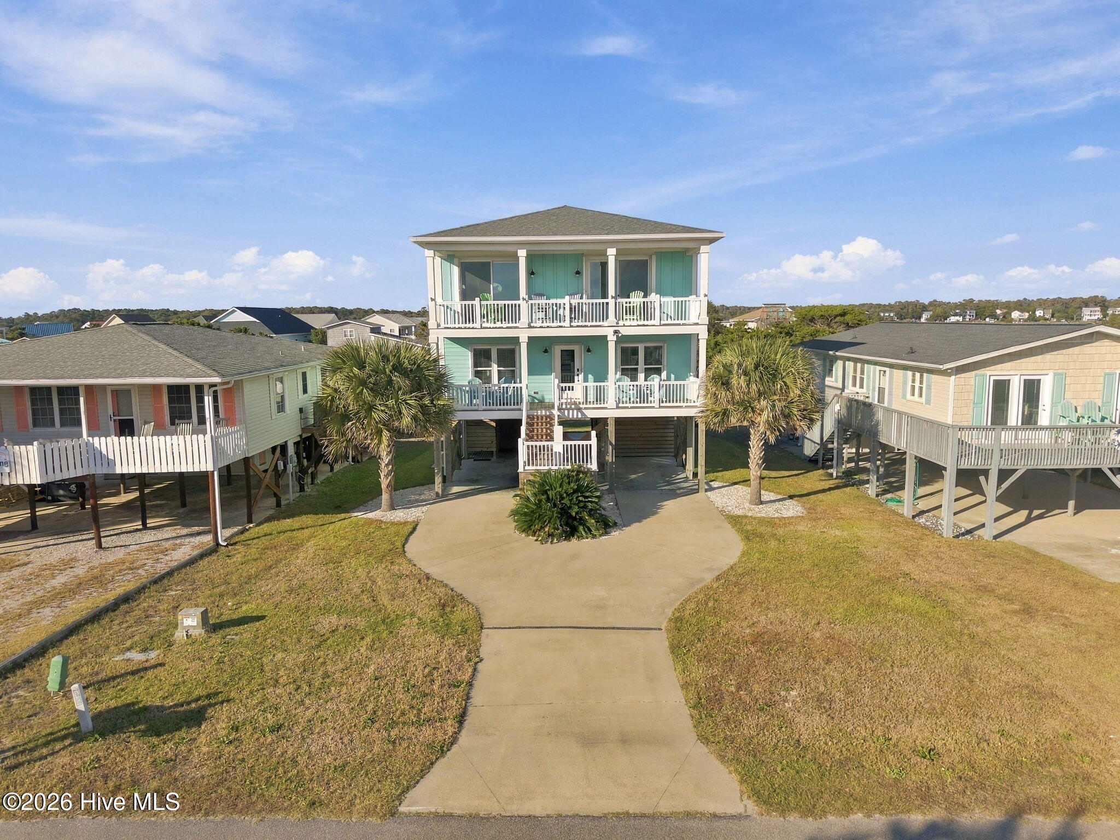
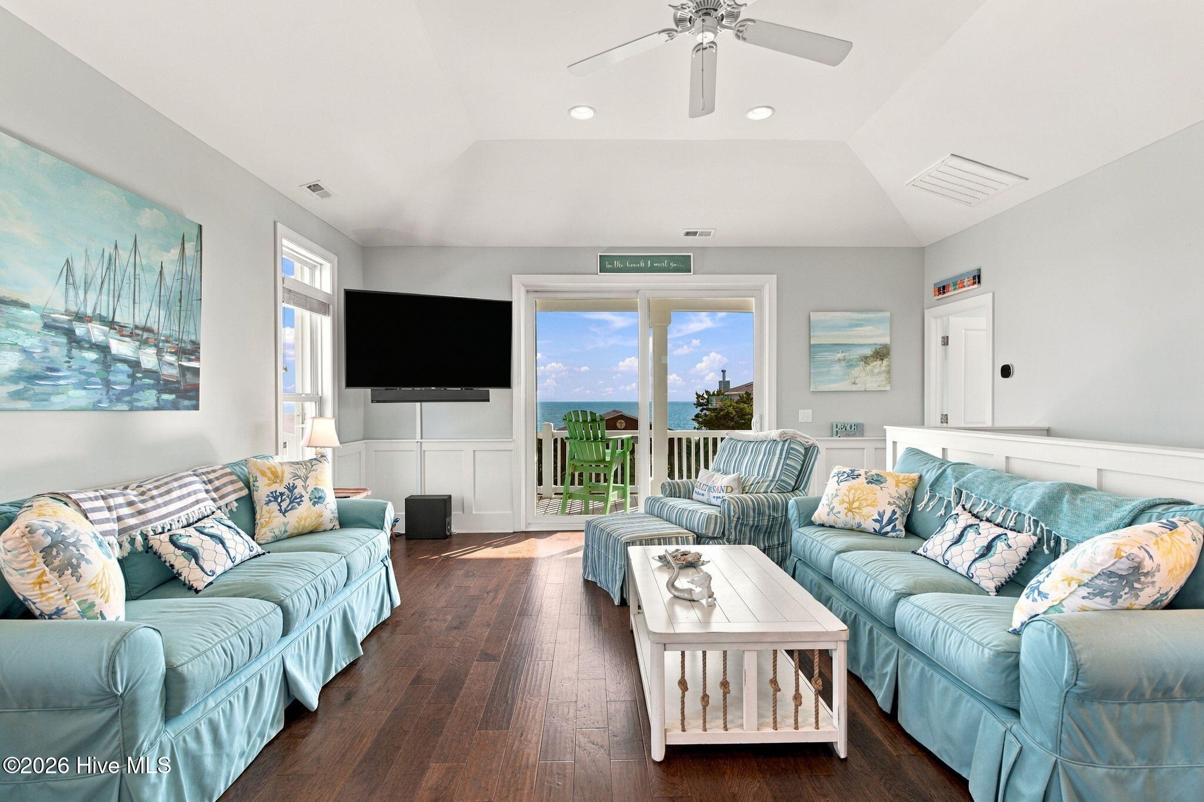
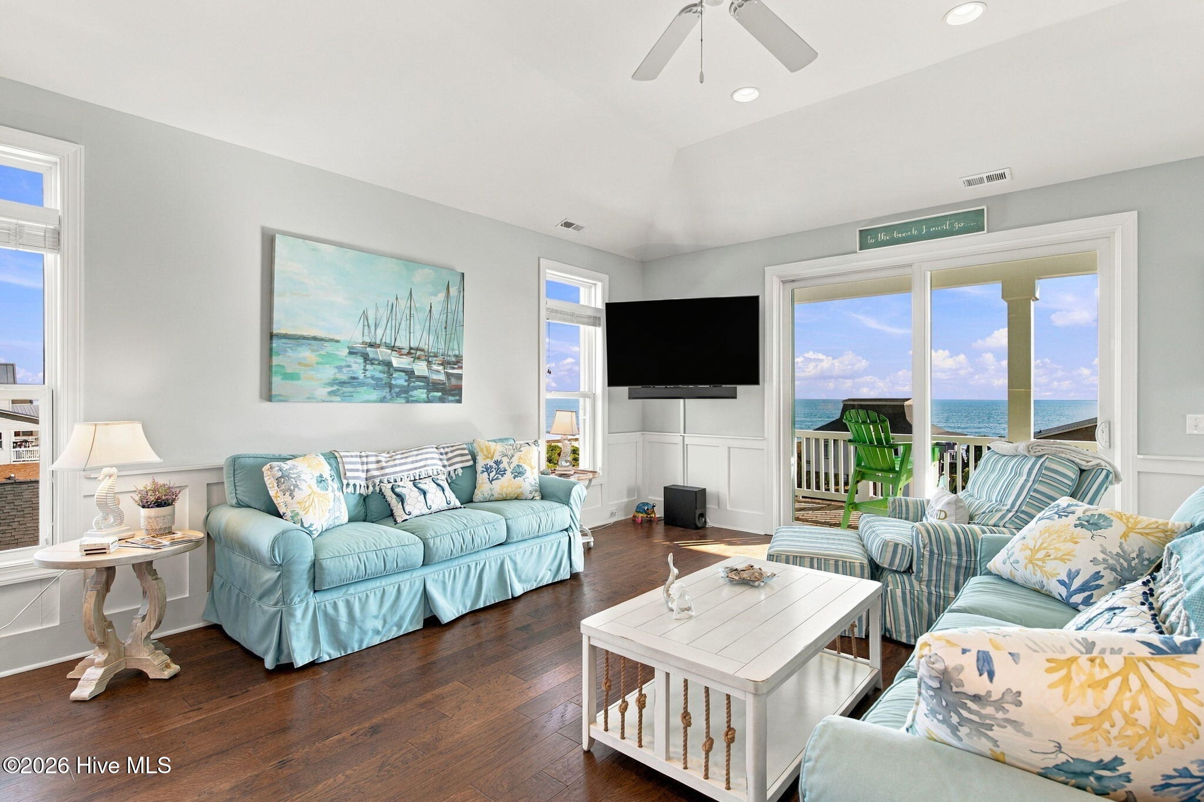
Enter an interest rate to see your estimated monthly payment.Experience the best of coastal living in this exceptional 2nd-row Oak Island home! Watch the waves roll in from your spacious living room, the open kitchen and even from the comfort of your own bed. Large sliding glass doors to the deck beyond bring the outdoors in, creating a light-filled setting where the ocean is always a part of the views. Lovingly maintained as a family home, this property was never used as a rental. With 5 bedrooms, 3 full baths and a half bath, there is plenty of room for everyone to gather, relax and create lasting memories at the beach. Thoughtfully designed with a reverse floor plan, the upper level features an inviting open concept living/dining area and an updated kitchen with beautiful white cabinetry, quartz countertops, stainless steel appliances and a classic white tile backsplash. The spacious primary suite offers another set of sliding glass doors to the outside deck providing beautiful ocean views and a private bath with dual vanity and a tiled walk-in shower with frameless glass doors. 4 additional bedrooms, 2 full baths and the laundry are located on the first level, providing plenty of room for your family and guests. Offered furnished, this home is well appointed, comfortable and ready to welcome your family. Multiple front and rear decks provide wonderful outdoor living spaces to relax, entertain or watch the sun rise over the ocean and set over the waterway to the rear. For added piece of mind, storm shutters are in place and ready if needed. A large lot offers ample parking, generous storage underneath, an outdoor shower and plenty of room to add a pool in the future. An exterior cargo lift adds convenience with the opportunity to explore a future residential elevator with stacked walk-in closets ready to convert. On demand water heater helps with efficiency. And an added bonus for this 2nd row location, this home sits up high and is not located in a flood zone. What a wonderful opportunity to own a special piece of Oak Island. Known for its beautiful beaches, relaxed coastal lifestyle , local restaurants, shops and endless opportunities for outdoor recreation. Oak Island is the perfect place to slow down, gather with family and enjoy everything beach living has to offer. This property will not last long. Schedule an appointment today.
| 6 hours ago | Listing first seen on site | |
| 6 hours ago | Listing updated with changes from the MLS |

The data relating to real estate on this website comes in part from the Internet Data Exchange program of Hive MLS, and is updated as of 2026-11-13 11:43 PM UTC. All information is deemed reliable but not guaranteed and should be independently verified. All properties are subject to prior sale, change, or withdrawal. Neither listing broker(s) shall be responsible for any typographical errors, misinformation, or misprints, and shall be held totally harmless from any damages arising from reliance upon these data. Copyright 2026 Hive MLS
Did you know? You can invite friends and family to your search. They can join your search, rate and discuss listings with you.